Apartment Interior | Sofia, Bulgaria | 2019
Photos | Georgi Bonchev
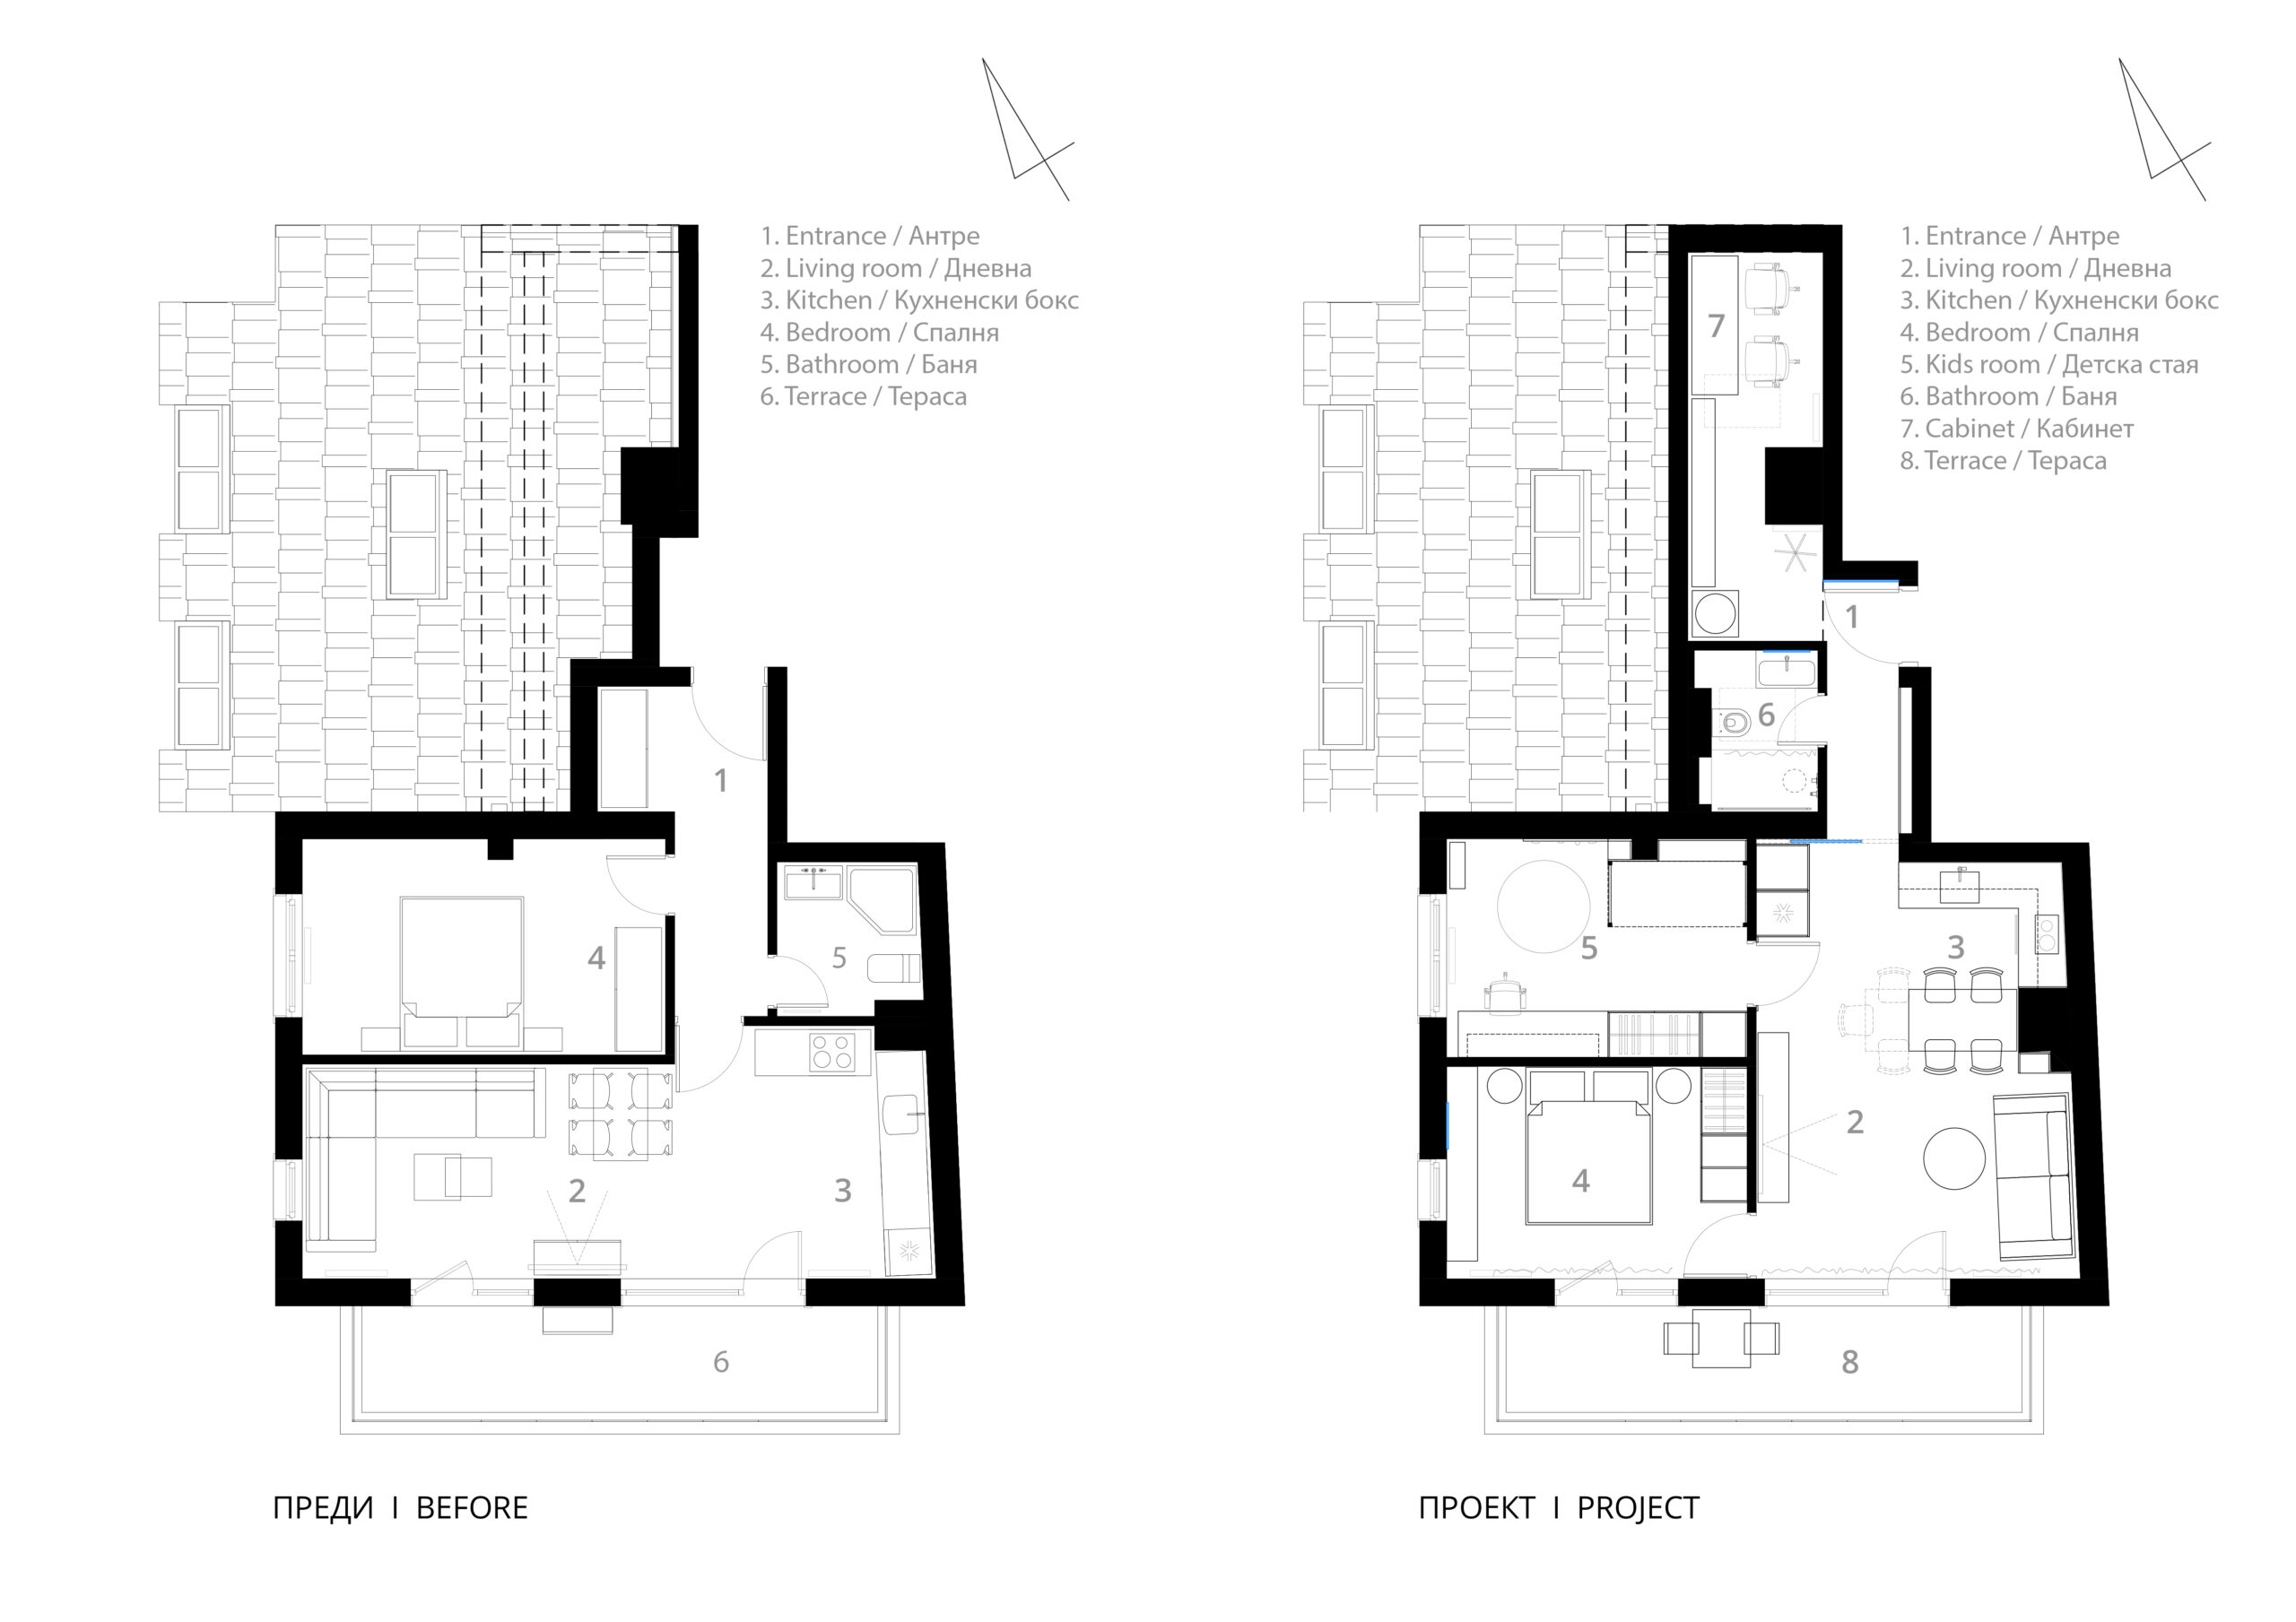
The project remodels an existing one-bedroom apartment into a two-bedroom one. A small office is also added in the under-roof space. Two new roof windows bring in natural daylight and enhance indoor air quality in the office and in the bathroom. A glass sliding door connects the corridor and the living room and allows natural daylight to the entrance door.
Material honesty is one of the main design goals. The exposed concrete on the ceiling contrasts to the wooden floor in the living room. The exposed concrete and masonry in the under-roof office give character to the otherwise simply designed space.